
Panorama West
Basic Information
About The Project
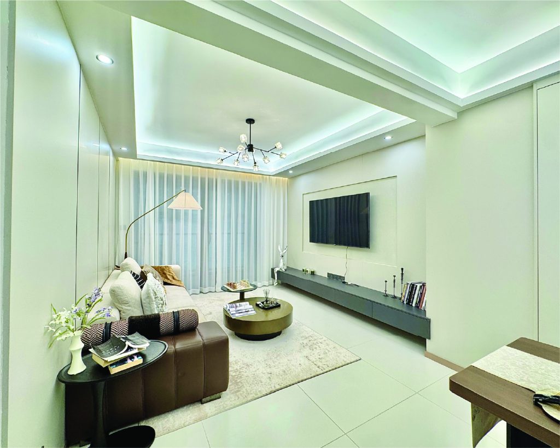
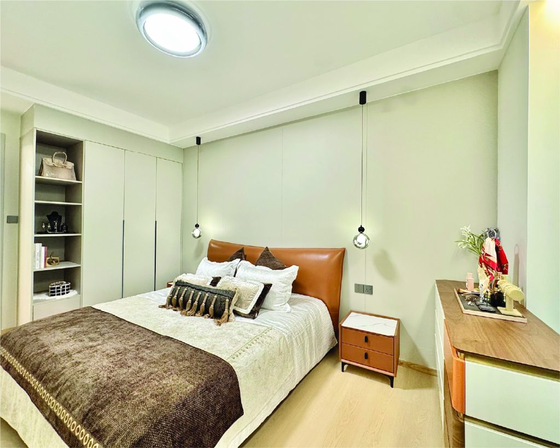
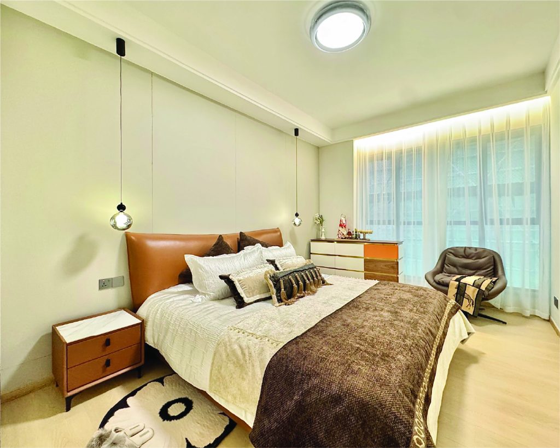
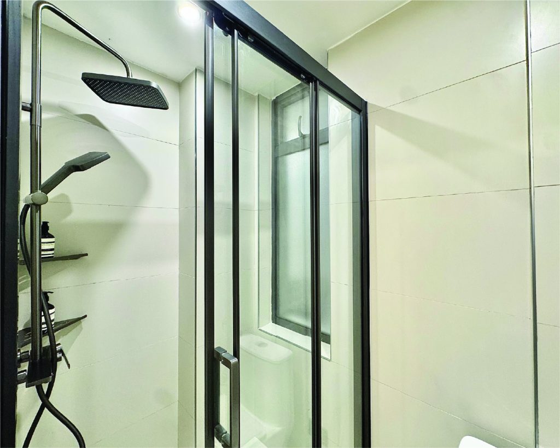
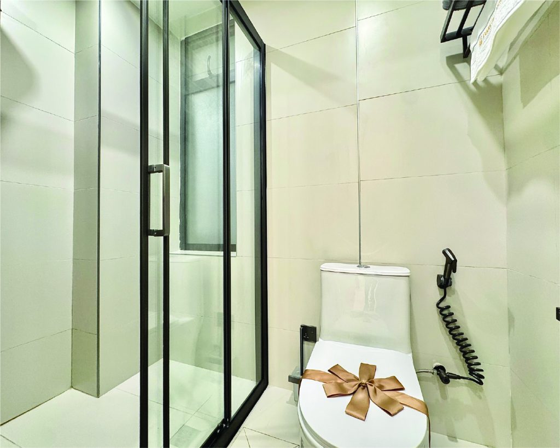
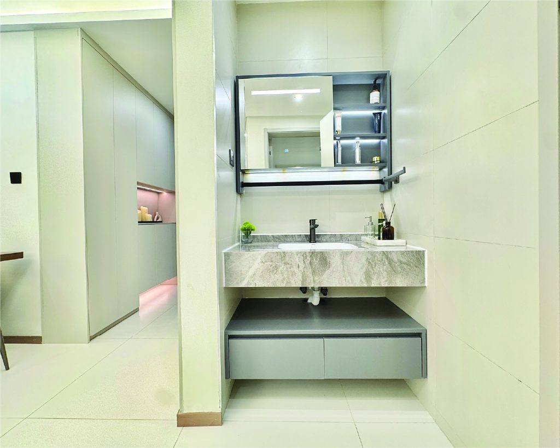
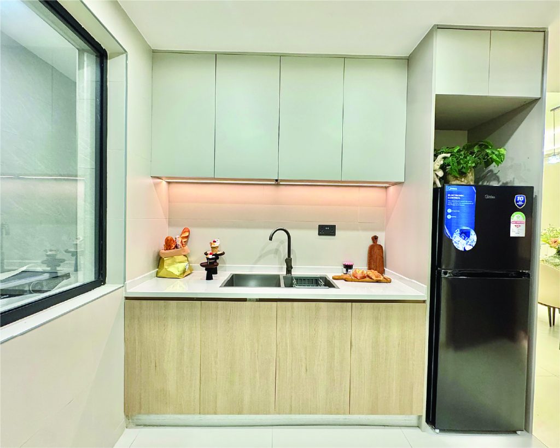
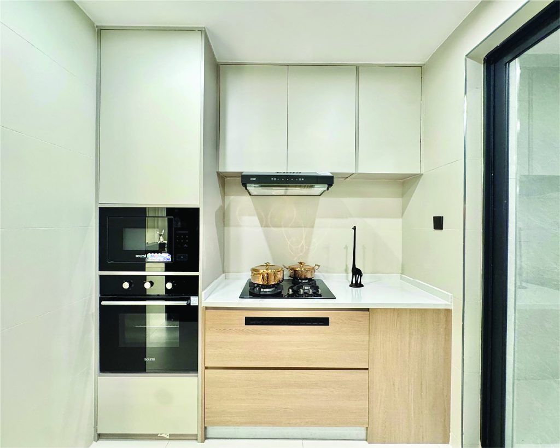
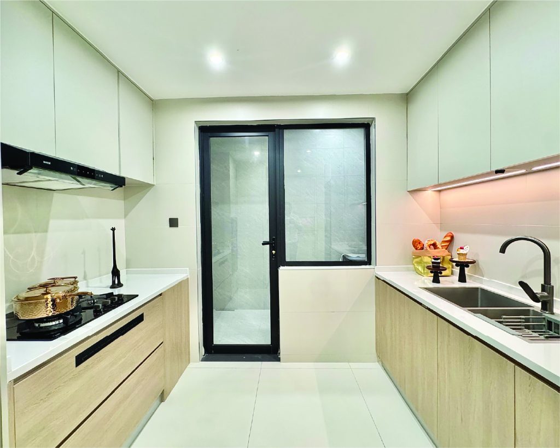
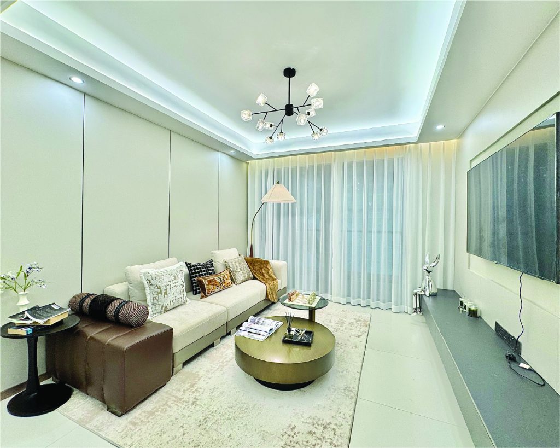
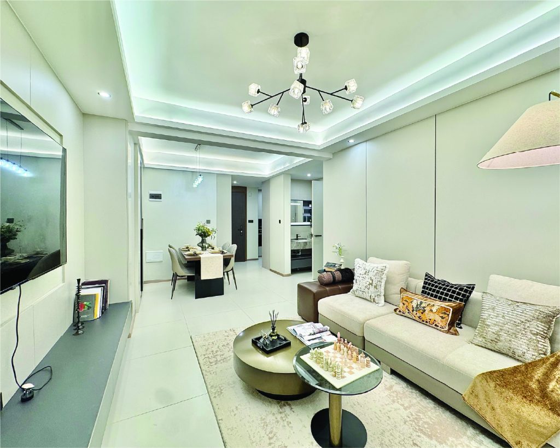
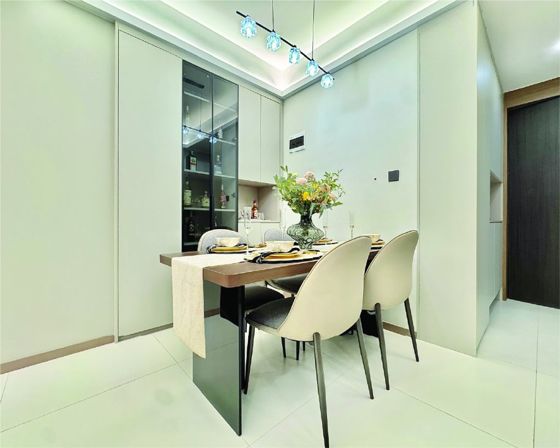
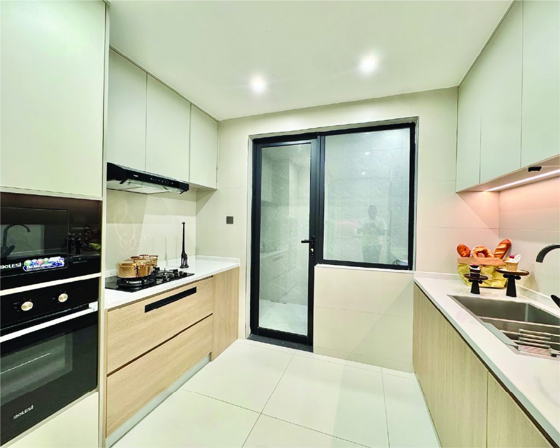
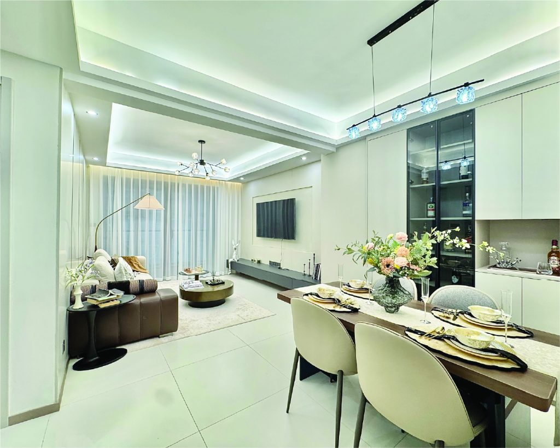
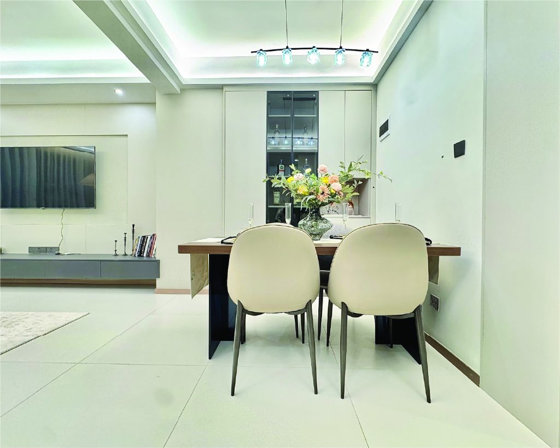
Panorama West Residence is a modern residential development located along Mahiga Mairu Road in Westlands, Nairobi, directly opposite Safaricom House and close to Sarit Centre and Westgate Mall. The development comprises twin 25-storey towers offering 1 and 2-bedroom apartments, with residences ranging from approximately 70 to 112 SQM. Designed for contemporary urban living, the apartments feature spacious layouts, large windows, private balconies, modern kitchens and quality finishes. Its location provides convenient access to the Nairobi Expressway, Westlands CBD, shopping centres, hospitals, schools and other key destinations, making it suitable for both homeowners and investors.
Pricing Information
- 1 Bed (69.69 SQM) – From KES 8,000,000
- 1 Bed (74.28 SQM) – From KES 8,600,000
- 2 Beds (111.51 SQM) – From KES 12,870,000
Amenities
Heated swimming pool, fully equipped gym, yoga room, reading lounge, coffee bar, recreation club, children’s playground, landscaped areas, purified borehole water, full backup generator, high-speed lifts, ample parking, CCTV surveillance and 24-hour security.
Completion Date: September 2027